

Konferanselokaler og eventlokaler i Oslo sentrum
Rebel er et komplett konferansesenter og arrangementssted i Oslo sentrum. Vi tilbyr konferansesaler, eventlokaler, møterom og kurslokaler for opp til 800 deltakere, med teknikk, servering og arrangementsstøtte under samme tak.
Konferansesaler
Moderne konferansesaler for fag og inspirasjon
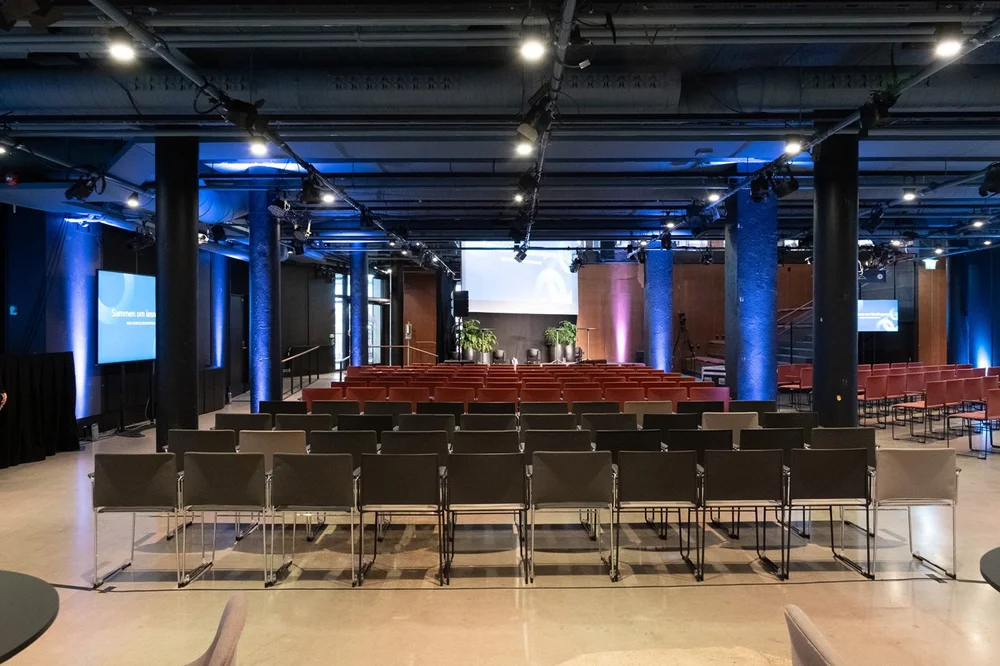
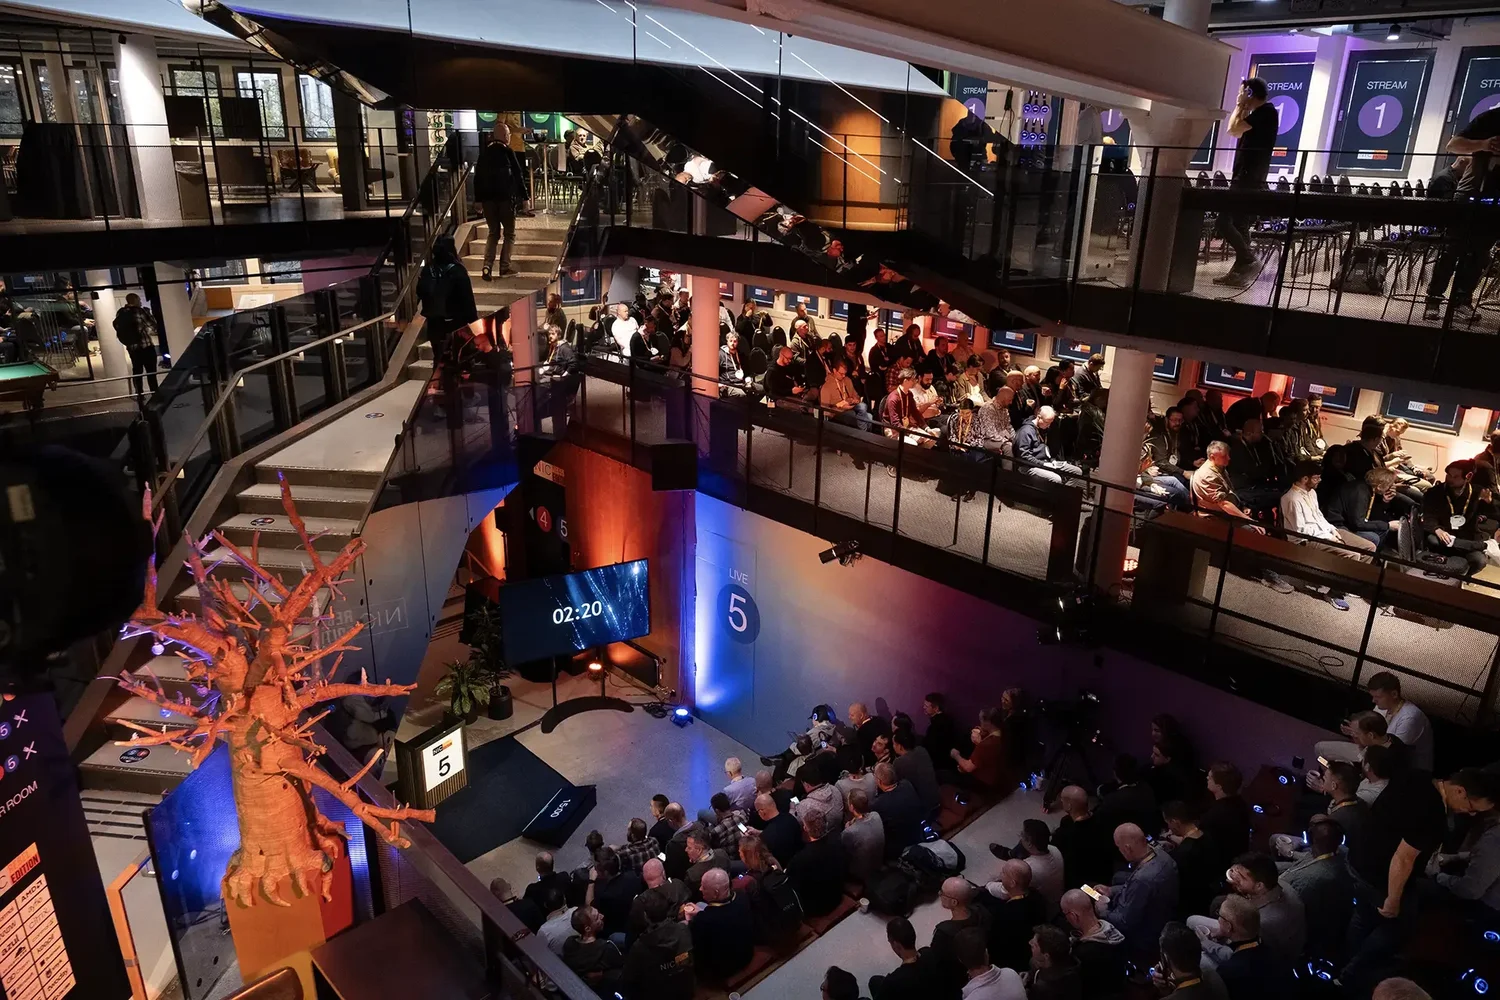
Rebel Expo
Selve hjertet av Rebel Arena. Et stort og fleksibelt lokale ideelt for konferanser, messer, utstillinger og banketter, med en unik atmosfære skapt av de ikoniske speiltrappene.
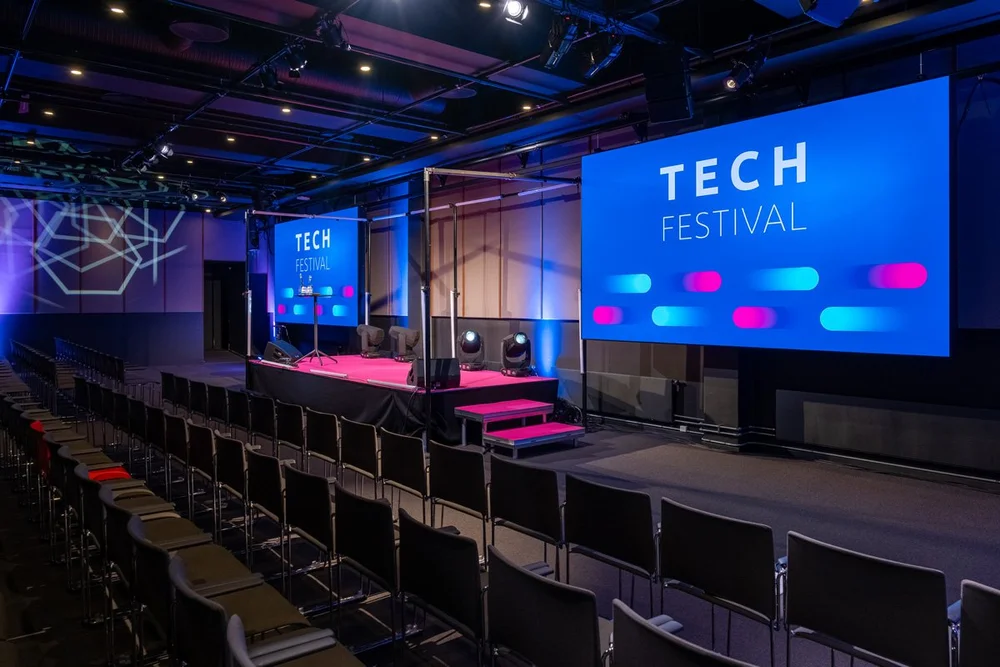
Auditorium 0001
En førsteklasses konferansesal utstyrt med to store, skinnegående LED-skjermer, profesjonelt lydanlegg og fleksibel lyssetting for å skape den rette stemningen for ditt arrangement.
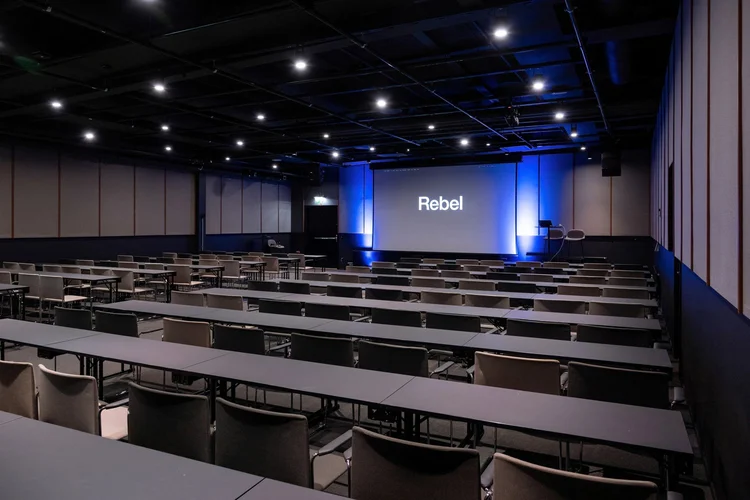
Auditorium 0010
Et romslig eventlokale med toppmoderne fasiliteter. Mingleområde med store vinduer slipper inn rikelig dagslys.
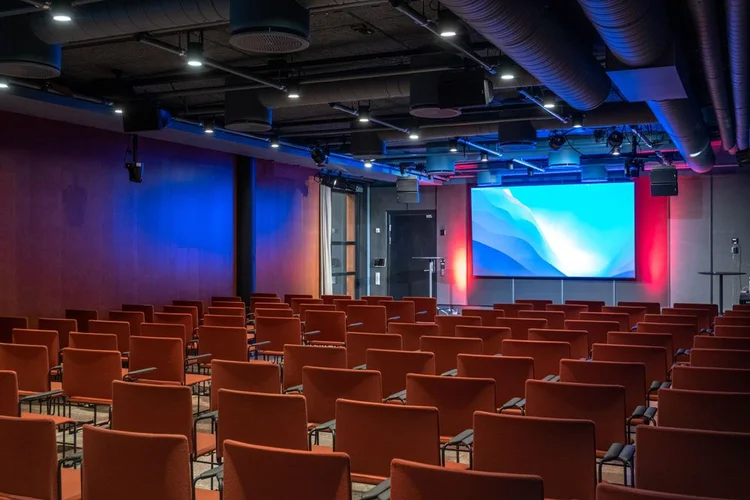
Auditorium 0011
Sentralt, men skjermet. Salen oppleves intim og har direkte tilgang til Expo-området for mingling.
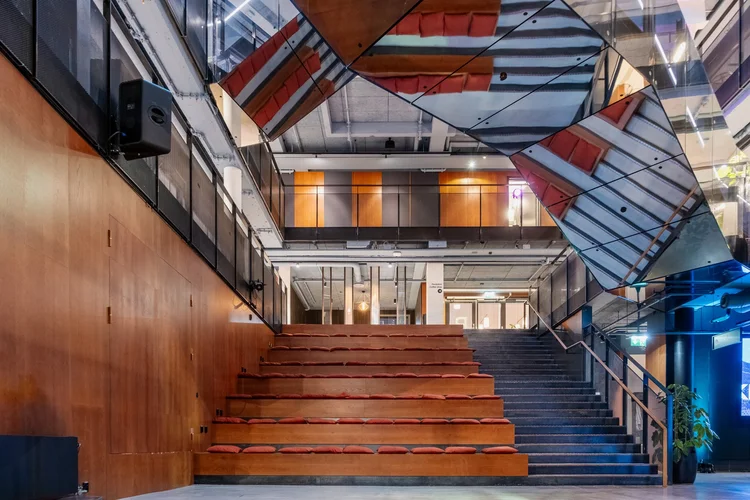
Kunnskapstrappa
En særpreget og luftig eventarena i amfi-stil. Det åpne designet fremmer interaktivitet og engasjement, og er perfekt for alt fra frokostseminarer til kulturelle innslag.
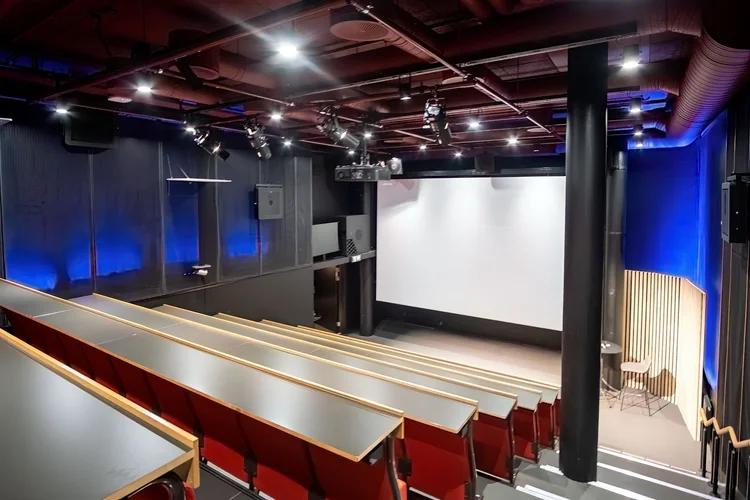
Auditorium 0100
Sal med ekte kino-atmosfære, praktiske langbord til hver seterad og et rått 7.1 surroundanlegg som får rommet til å buldre under filmvisninger og viewing parties.
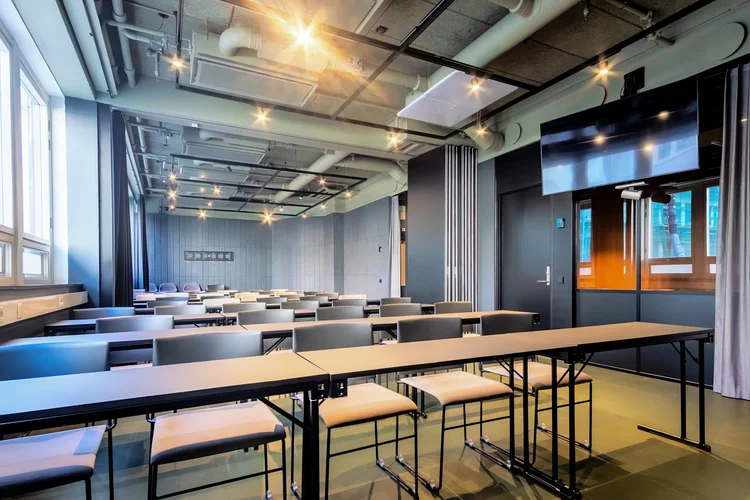
Niels Henrik
Oppkalt etter matte-pioneren Niels Henrik Abel. Salen er godt egnet for mindre konferanser og kurs, og har et lyst og hyggelig mingleområde like utenfor.
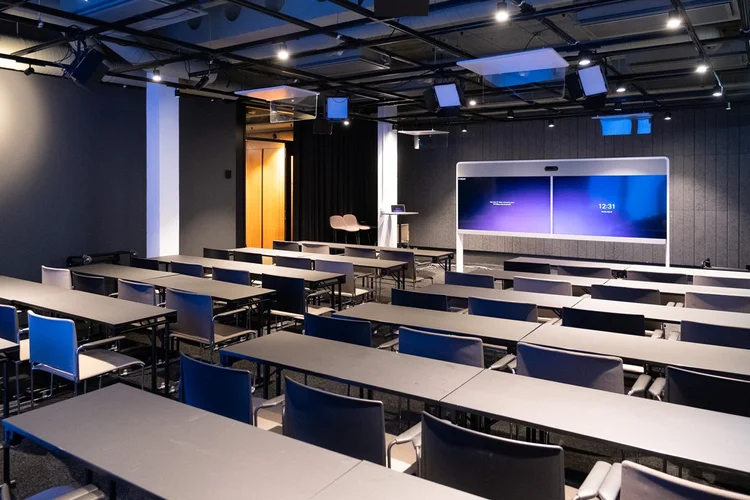
Elizabeth
Oppkalt etter matematikeren Elizabeth Stephansen. Perfekt for meetups og samlinger, med et eget breakout-område for mingling og matservering.
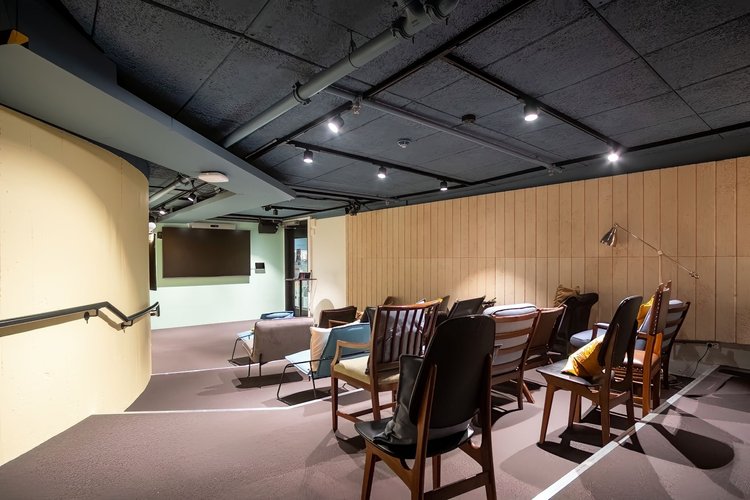
Auditorium 0101
Vårt unikum av en sal med second-hand møbler og egen karaokemodus. Her er det kort vei fra fag til fest, komplett med discokule og neonlys.
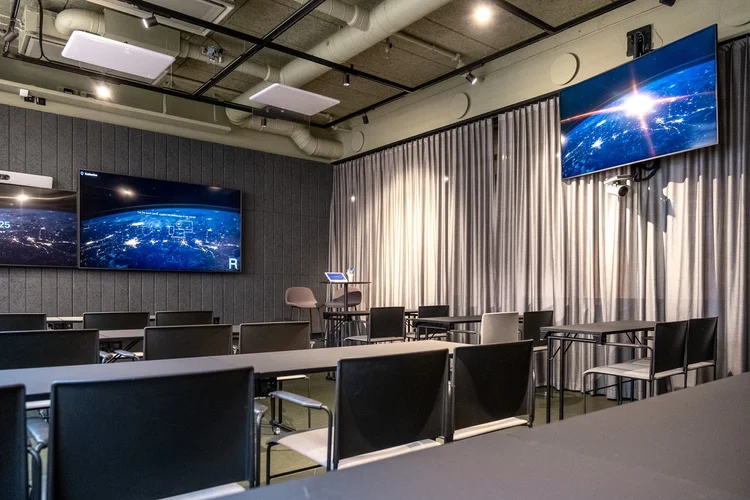
Katherine
Oppkalt etter NASA-matematikeren Katherine Johnson. Salen er ideell for mindre fagmøter og kurs, med et lyst og åpent breakout-område rett utenfor døren for gode pauser.
Selskap og moro
Unike event- og selskapslokaler
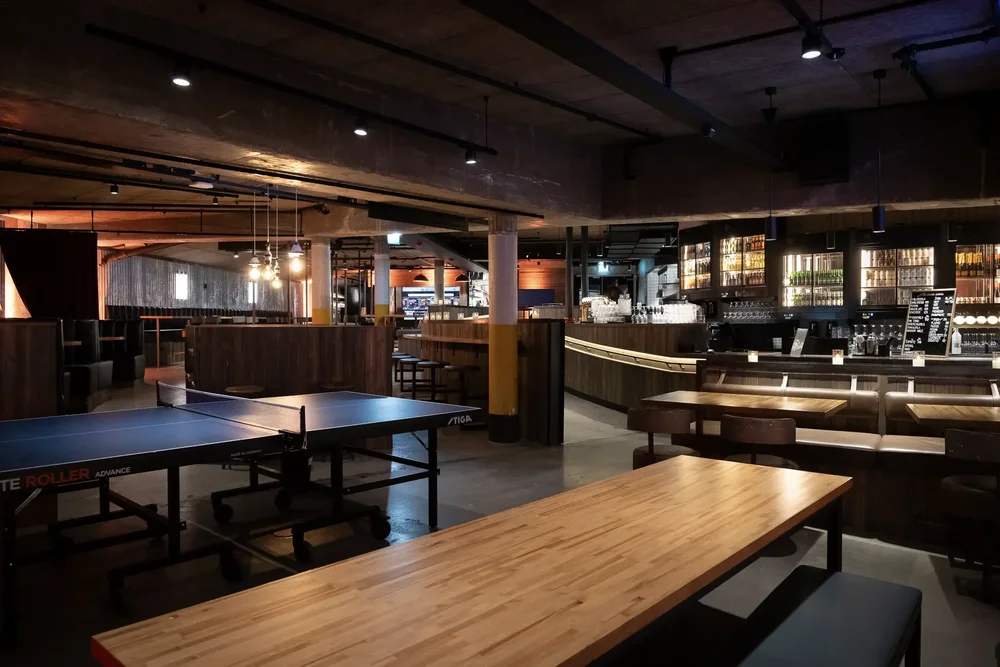
SKRAA
Unikt event space med spiralformet bar, scene/DJ og spill – perfekt for julebord, firmafester og fagarrangementer. Plass til 200 sittende.
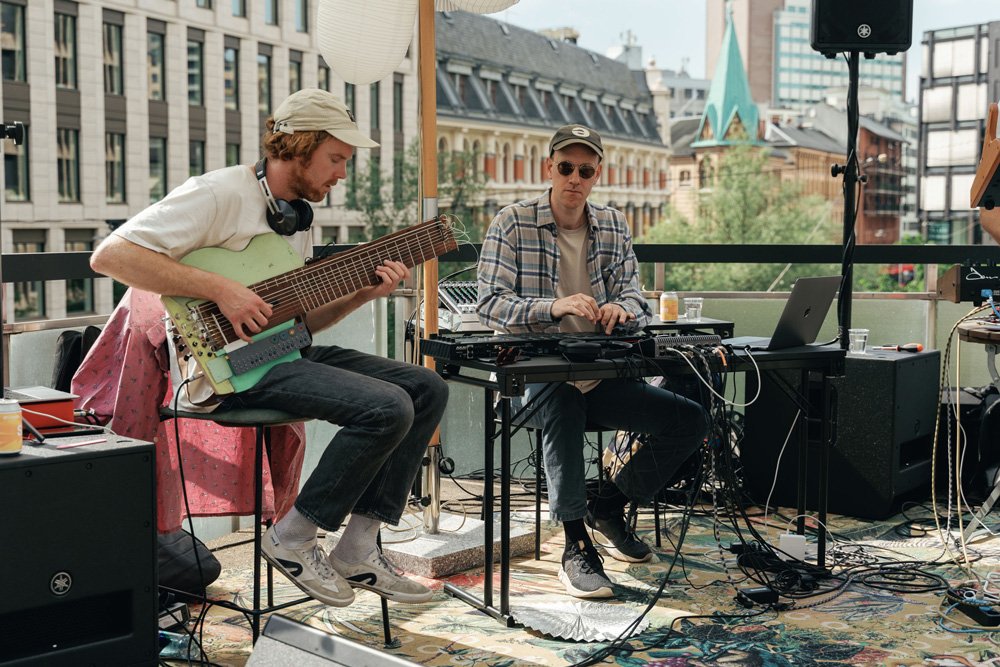
Rebel Roof
Rebels urbane takterrasse ligger i tredje etasje og er perfekt for sommerfester. Her er det mulighet for servering og plenty av plass for både DJ booth, band og annen underholdning.
FAQ
Ofte stilte spørsmål
De vanligste spørsmålene før booking. Lurer du på noe annet?
Se full FAQ her.
Rebel tilbyr lokaler med kapasitet for opptil 350 personer, og ved parallelle sesjoner opptil 800 deltakere totalt.
- Rebel Expo: opptil 350 personer
- SKRAA: opptil 200 sittende gjester
- Rebel Roof: opptil 280 personer i sommermånedene
Prisen avhenger av rommets størrelse, tekniske behov og varighet. Vi tilbyr frokost-, halv- og heldagspakker, men det er også mulig å leie uten pakke. Prisene er dynamiske, og vi skreddersyr gjerne en løsning som passer budsjettet – særlig for arrangementer på mandager og fredager.
Send en forespørsel via booking for et uforpliktende tilbud.
Ja. All servering leveres av vårt in-house cateringbyrå, The Food Hub. De tilbyr alt fra frokost og lunsj til treretters bankettmiddag, og tilpasser alltid menyen for allergier, veganske, vegetariske og glutenfrie behov. Medbrakt mat og drikke er ikke tillatt.
Standard leie inkluderer AV-utstyr, skjermer, mikrofoner, høyttalere og raskt trådløst gjestenettverk. Rebel er et teknologihus med markedsledende utstyr, blant annet høyoppløselige LED-vegger. Teknisk personell er tilgjengelig under arrangementet, og vi tilbyr også løsninger for streaming og hybridmøter.
Rebel ligger i Universitetsgata 2, rett ved St. Olavs plass i Oslo sentrum – noen få minutters gange fra Karl Johans gate og Nationaltheatret stasjon med tog, Flytog og T-bane. Trikkelinje 17, 18 og 19 stopper i nærheten. Trenger du parkering, finnes Edderkoppen P-hus og Sentrum P-hus i kort gangavstand.
Send en forespørsel via bookingsiden vår, eller ta kontakt på +47 909 36 513 eller event@rebel.no. Vi anbefaler å booke tidlig – spesielt tirsdag til torsdag – men ta gjerne kontakt også på kort varsel.
Fant du ikke svaret du lette etter?
Ta kontakt, så hjelper vi dere med å finne riktig løsning.
